<-- style PDP --> 626-560 King Street, Toronto - Condo Apt for sale for $549,000
  • new
  • for sale

626-560 King Street

Toronto, Ontario, M5V 0L6 - Waterfront Communities C1

$549,000

  • Neighbourhood

    Waterfront Communities C1

  • Major Intersection

    King & Spadina

  • Listed Since: 1 day(s)

  • Last update: today

Overview

  • Property Type

    Condo Apt, Apartment

  • Bedrooms

    1

  • Bathrooms

    1

  • Square Feet

    600-699

  • Exposure

    North East

  • Total Parking

    n/a

  • Maintenance

    $546

  • Taxes

    $2,805.20 (2026)

  • Balcony

    Open

Property Description

Property description for 626-560 King Street, Toronto

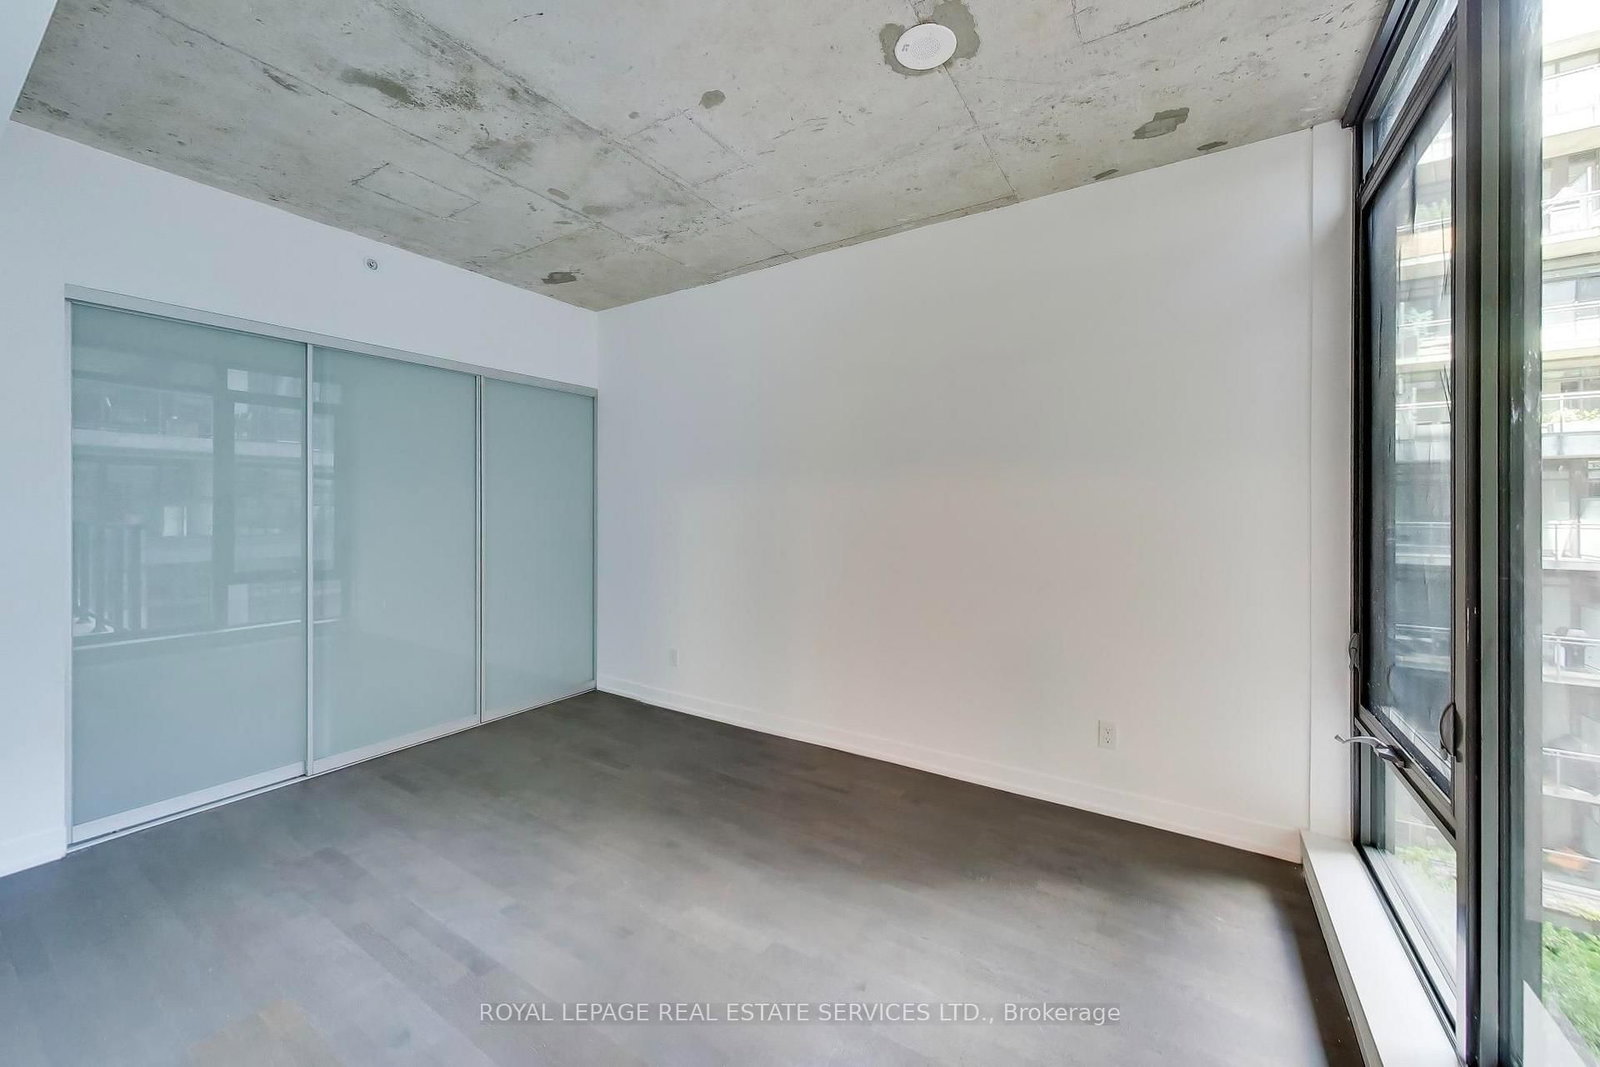
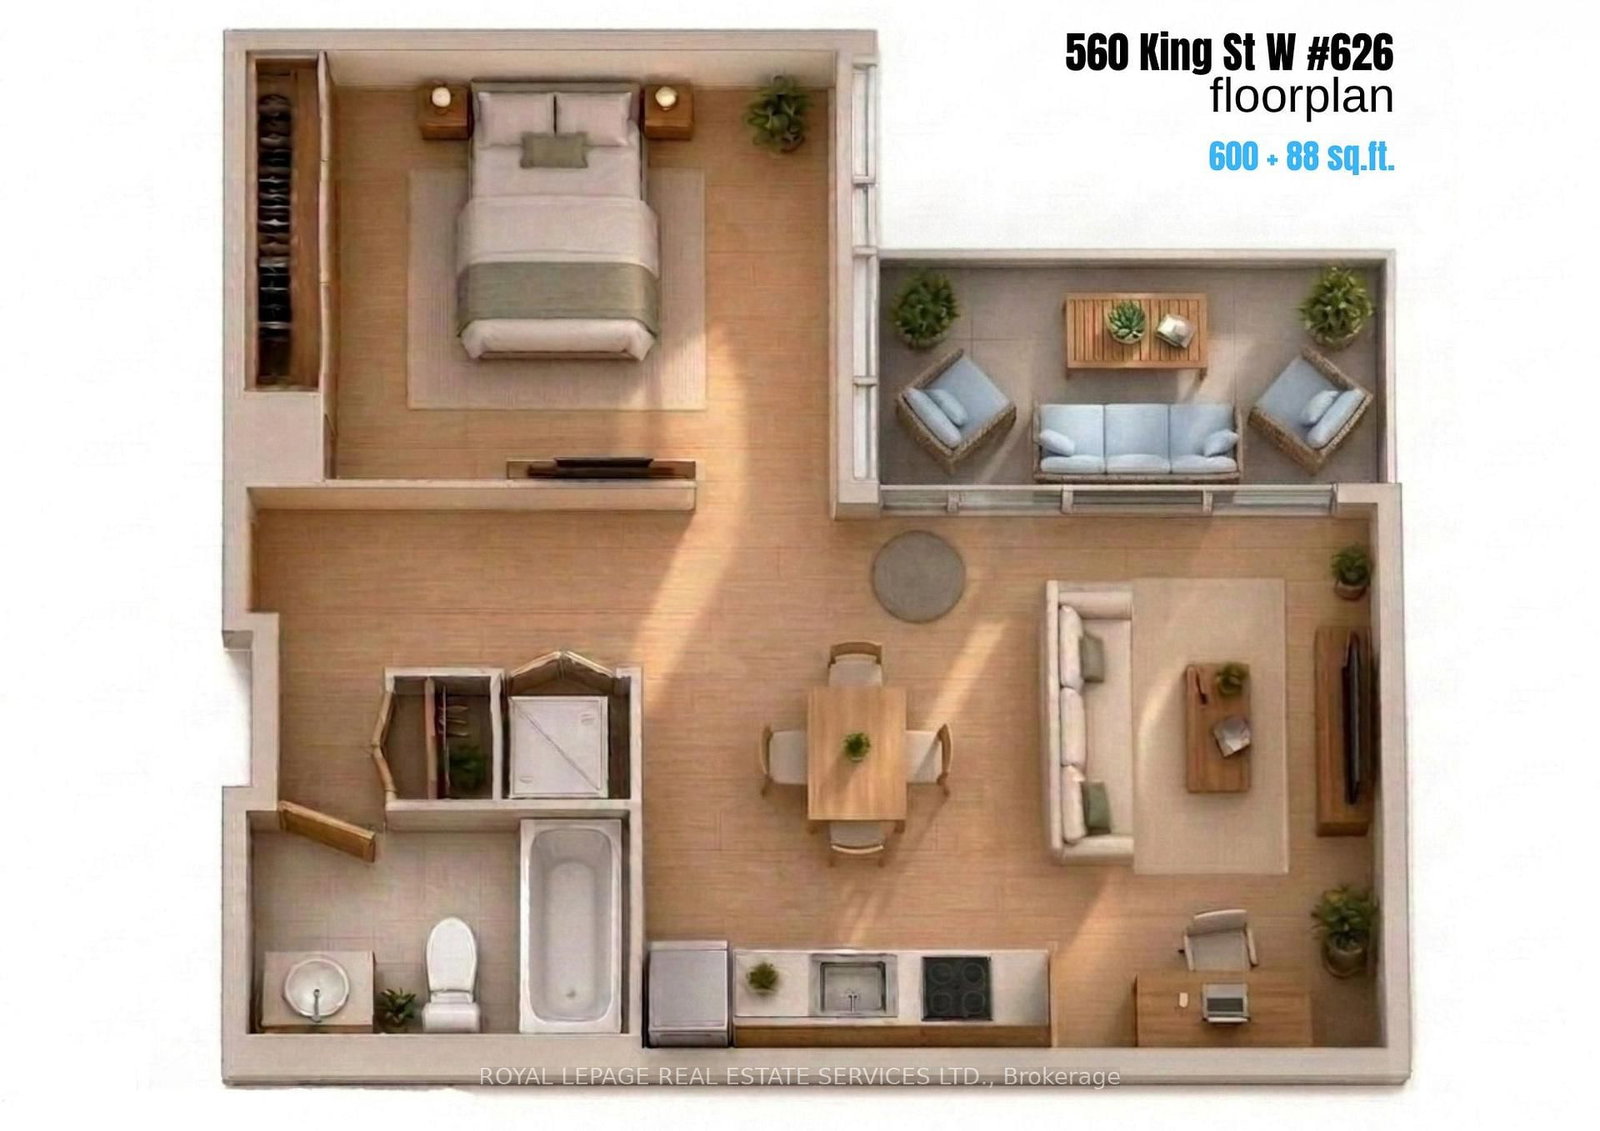
King West Energy Meets Courtyard Serenity... Welcome to the iconic Fashion House at 560 King St West-where chic soft-loft design meets unparalleled urban convenience. This beautifully curated 600sq.ft. 1-bedroom, 1-bathroom loft features soaring 9ft exposed concrete ceilings, modern Euro kitchen and engineered hardwood flooring throughout. Dramatic floor-to-ceiling windows provide the open-concept space with midday natural light, reflecting beautifully off the freshly painted crisp white walls. Unlike many downtown floor plans, the primary bedroom is remarkably spacious and comfortably accommodates a king-size bed. Retreat to your generous 88sq.ft. balcony overlooking the peaceful inner courtyard-a rare quiet oasis in the middle of downtown. Indulge in premium amenities, headlined by the legendary 9th-floor rooftop Skypark terrace featuring an infinity pool, private cabanas, and striking views of the Toronto skyline. Unbeatable lifestyle location: world-class dining like Añejo, Laissez Faire are steps away and The Keg, Wilbur Mexicana and Shake Shack are literally right outside your door. Steps to TTC streetcar, the upcoming King West Station, St Andrews Dog Park, TIFF Lightbox, The Well, Rogers Center and Toronto's absolute best cafes, lounges, and nightlife. Includes a 24-hour concierge. This isn't just a condo-it's a lifestyle!

Listed by ROYAL LEPAGE REAL ESTATE SERVICES LTD.

  • MLS #

    C13780438

  • Sq. Ft

    600-699

  • Sq. Ft. Source

    MLS

  • Year Built

    Available Upon Request

  • Basement

    None

  • View

    n/a

  • Garage

    Underground

  • Parking Type

    None

  • Locker

    None

  • Pets Permitted

    Yes-with Restrictions

  • Exterior

    Concrete

  • Fireplace

    N

  • Security

    n/a

  • Elevator

    n/a

  • Laundry Level

    n/a

  • Building Amenities

    Bbqs Allowed,Exercise Room,Outdoor Pool

  • Maintenance Fee Includes

    Heat, Water

  • Property Management

    DEL Property Management 416-861-0111

  • Heat

    Forced Air

  • A/C

    Central Air

  • Water

    n/a

  • Water Supply

    n/a

  • Central Vac

    N

  • Cert Level

    n/a

  • Energy Cert

    n/a

  • Living

    5.76 x 3.9 ft Flat level

    W/O To Balcony, Combined W/Dining, hardwood floor

  • Dining

    5.76 x 3.9 ft Flat level

    hardwood floor, Combined W/Kitchen, Large Window

  • Kitchen

    5.76 x 3.9 ft Flat level

    Stainless Steel Appl, Combined W/Dining, Quartz Counter

  • Primary

    3.96 x 3.35 ft Flat level

    Large Window, hardwood floor, Large Closet

  • Other

    3.84 x 2.13 ft Flat level

    Balcony

  • MLS #

    C13780438

  • Sq. Ft

    600-699

  • Sq. Ft. Source

    MLS

  • Year Built

    Available Upon Request

  • Basement

    None

  • View

    n/a

  • Garage

    Underground

  • Parking Type

    None

  • Locker

    None

  • Pets Permitted

    Yes-with Restrictions

  • Exterior

    Concrete

  • Fireplace

    N

  • Security

    n/a

  • Elevator

    n/a

  • Laundry Level

    n/a

  • Building Amenities

    Bbqs Allowed,Exercise Room,Outdoor Pool

  • Maintenance Fee Includes

    Heat, Water

  • Property Management

    DEL Property Management 416-861-0111

  • Heat

    Forced Air

  • A/C

    Central Air

  • Water

    n/a

  • Water Supply

    n/a

  • Central Vac

    N

  • Cert Level

    n/a

  • Energy Cert

    n/a

  • Living

    5.76 x 3.9 ft Flat level

    W/O To Balcony, Combined W/Dining, hardwood floor

  • Dining

    5.76 x 3.9 ft Flat level

    hardwood floor, Combined W/Kitchen, Large Window

  • Kitchen

    5.76 x 3.9 ft Flat level

    Stainless Steel Appl, Combined W/Dining, Quartz Counter

  • Primary

    3.96 x 3.35 ft Flat level

    Large Window, hardwood floor, Large Closet

  • Other

    3.84 x 2.13 ft Flat level

    Balcony

Thinking of Selling?

Find Out Your Home’s Value in Today’s Market!

No Email or Signup is required to view your home estimate.

estimate your home value

Contact Manoj Kukreja

Sales Representative,
Century 21 People’s Choice Realty Inc.,
Brokerage
(647) 576 - 2100

Manoj profile avatar

Property History

Property history for 626-560 King Street, Toronto

This property has been sold 9 times before. Create your free account to explore sold prices, detailed property history, and more insider data.

Sign In / Register

Inventory Graph

10 9 8 7 6 5 4 3 2 1 0 6 Months of inventory SELLER'S Market BALANCED Market BUYER'S Market

Mortgage Calculator

This data is for informational purposes only.

Mortgage Payment per month

Principal Amount

Interest

Total Payable

Amortization

Amortization

Closing Cost Calculator

This data is for informational purposes only.

Closing Cost Total for this property

Total Cash flow for purchasing this property

Down Payment(%)*
Additional information

Provincial Land Transfer Tax

Ontario Land Transfer Tax Rebate

Toronto Land Transfer Tax

Toronto Land Transfer Tax Rebate

PST on CMHC Insurance Premium

Lawyer Fees

$2,825

Government Registration Fee's

$164

Title Insurance

Closing Cost Total

Total Cash flow for purchasing this property

Provincial Land Transfer Tax

Ontario Land Transfer Tax Rebate

Toronto Land Transfer Tax

Toronto Land Transfer Tax Rebate

PST on CMHC Insurance Premium

Lawyer Fees

$2,825

Government Registarion Fee's

$164

Title Insurance

Down Payment(%)*

* A down payment of less than 20% is permitted only for first-time home buyers purchasing their principal residence. The minimum down payment required is 5% for the portion of the purchase price up to $500,000, and 10% for the portion between $500,000 and $1,500,000. For properties priced over $1,500,000, a minimum down payment of 20% is required.

Thinking of Selling?

Find Out Your Home’s Value in Today’s Market!

No Email or Signup is required to view your home estimate.

estimate your home value

Contact Manoj Kukreja

Sales Representative, Century 21 People’s Choice Realty Inc., Brokerage
(647) 576 - 2100

Manoj profile avatar

Recent Sold Listings in Waterfront Communities C1, Toronto

Popular Cities